Turnkey office space - For Rent
| Listing number | 9300 |
|---|---|
| ID | N/A |
| Price | $35.00/ square foot |
| Rooms | 0 |
| Type | Office Space For Rent |
| Category | N/A |
| Lot size | 6,395.00ft2 |
|---|---|
| Year Built | - |
| Footage | 1,176.00ft2 |
| Floors / Stories | 3 |
| Parking | - |
| Is it a sublease? | No |
Description
Highlights
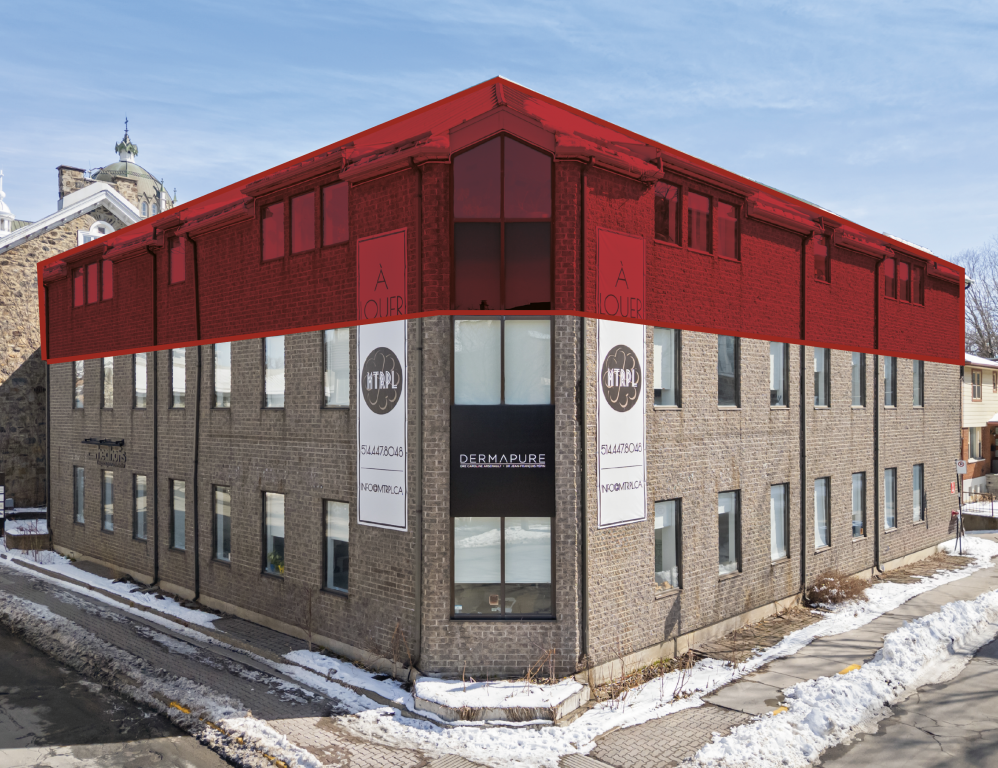
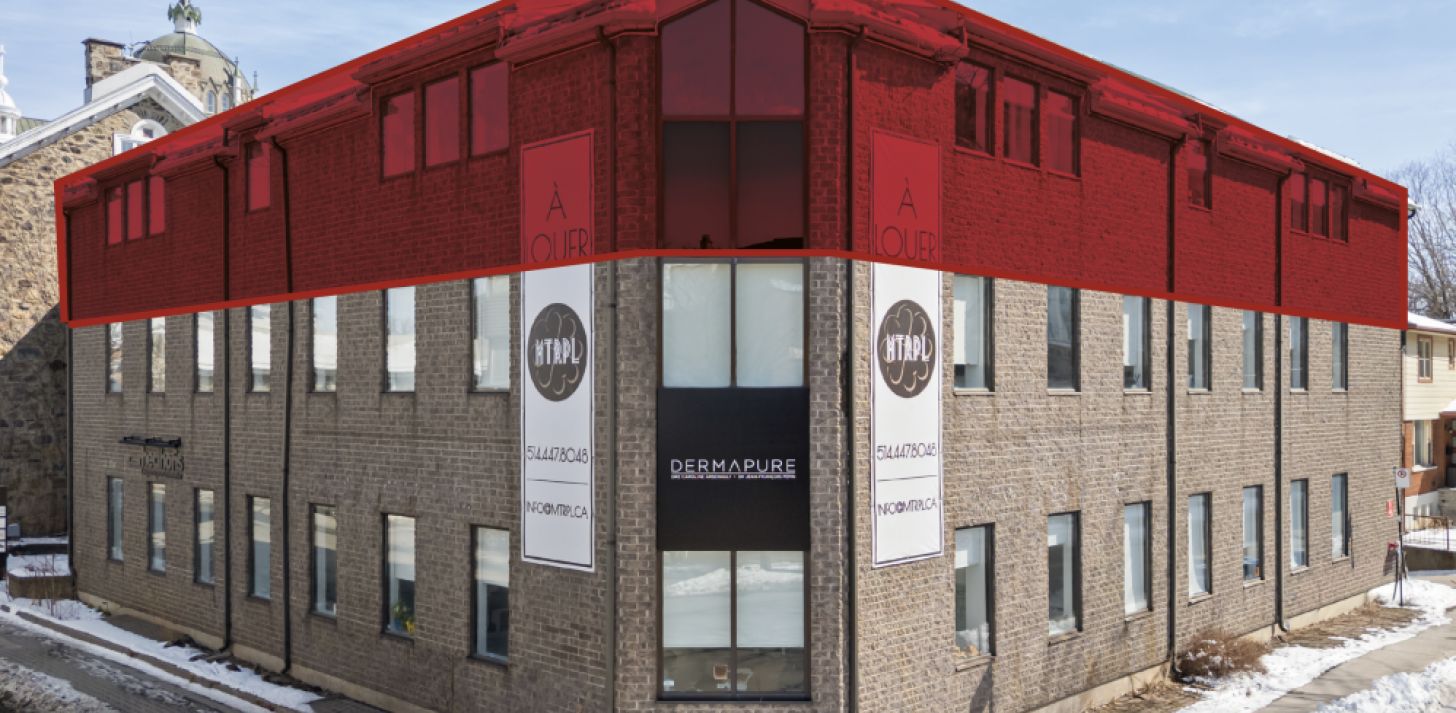
Suite 300 occupies the entire third floor, offering a full floor of approximately 6,395 leasable square feet.
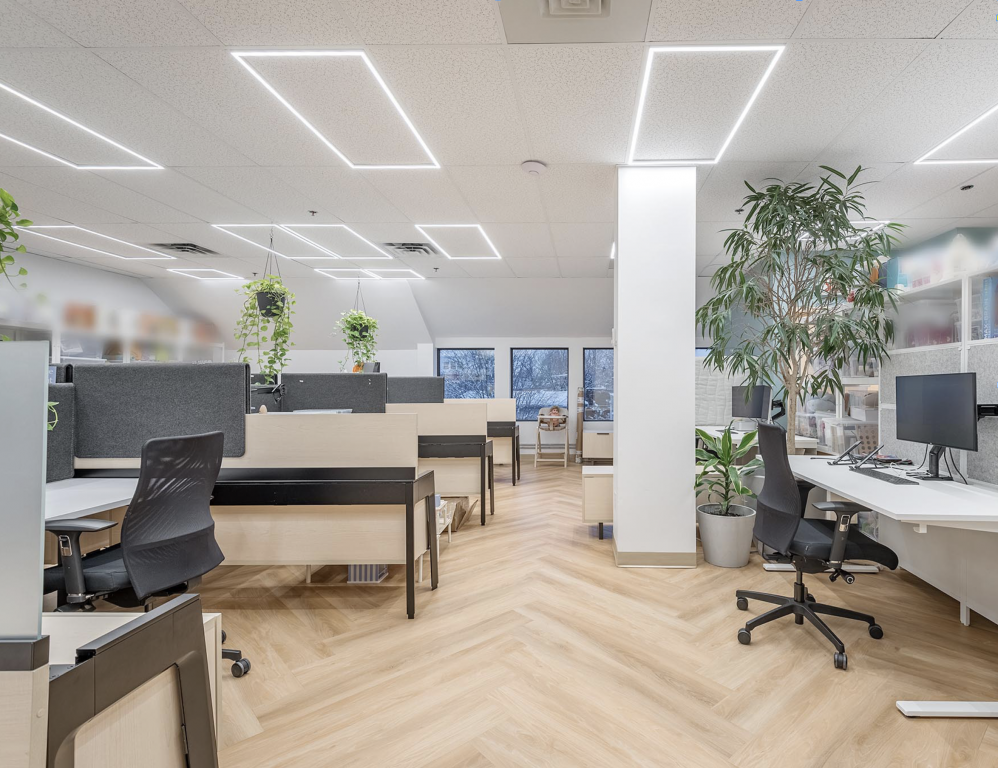
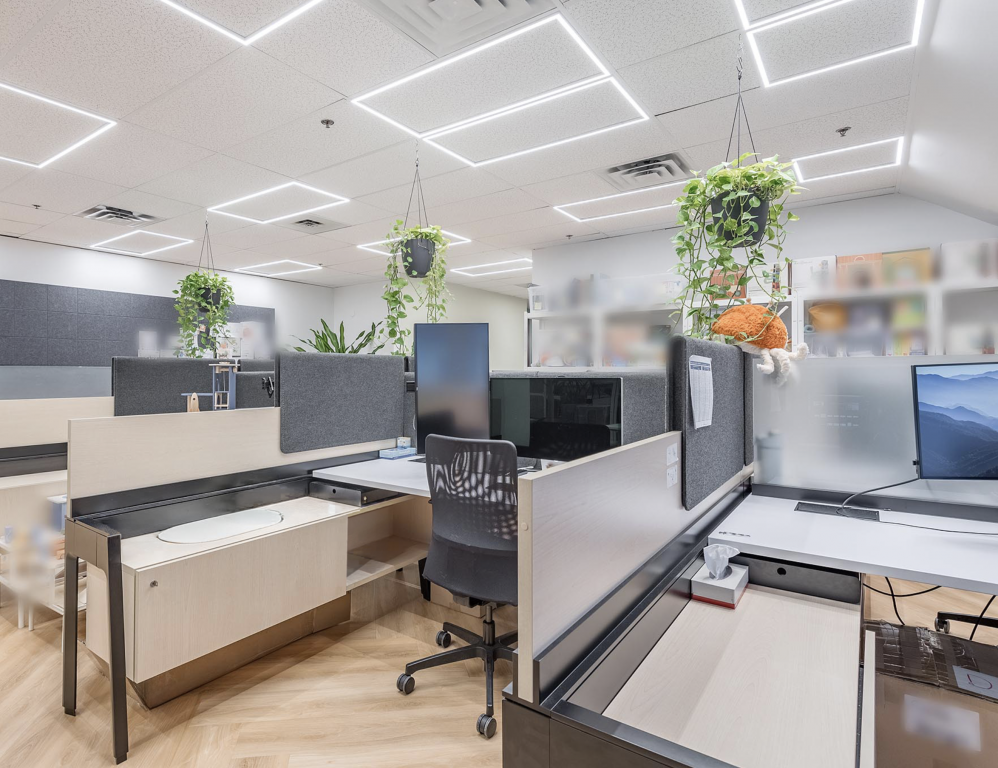
The space features a turnkey layout including several private offices, open-plan areas, meeting rooms, and a full employee kitchen.
The floor is distinguished by its unique architectural design, featuring a gable-shaped roof, high ceilings, and numerous skylights, providing exceptional natural light throughout.
The current layout offers a fluid, circular circulation pattern, enabling efficient organization of teams and various work functions.
The floors have been refinished and the ceilings modernized with integrated lighting.
The central ventilation system ensures consistent comfort within the space.
The third floor can be divided into three separate areas.
Available Space(s)
3RD FLOOR - 6,395 sq ft
Possible Subdivisions
Suite 301 - 1,910 sq ft
Suite 302 - 4,030 sq ft
Suite 303 - 1,176 sq ft
Property Details
Gross Rent: $35.00/sq ft
Availability Date: November 1, 2026